
Plan-to-site comparison
Compare approved drawings and narratives with current doors, rooms, restricted transitions, product flow, and room use.
ILC reviews security plans, access, camera sightlines, alarms, recording, product and cash movement, incident response, vendors, and the way people actually use the rooms.
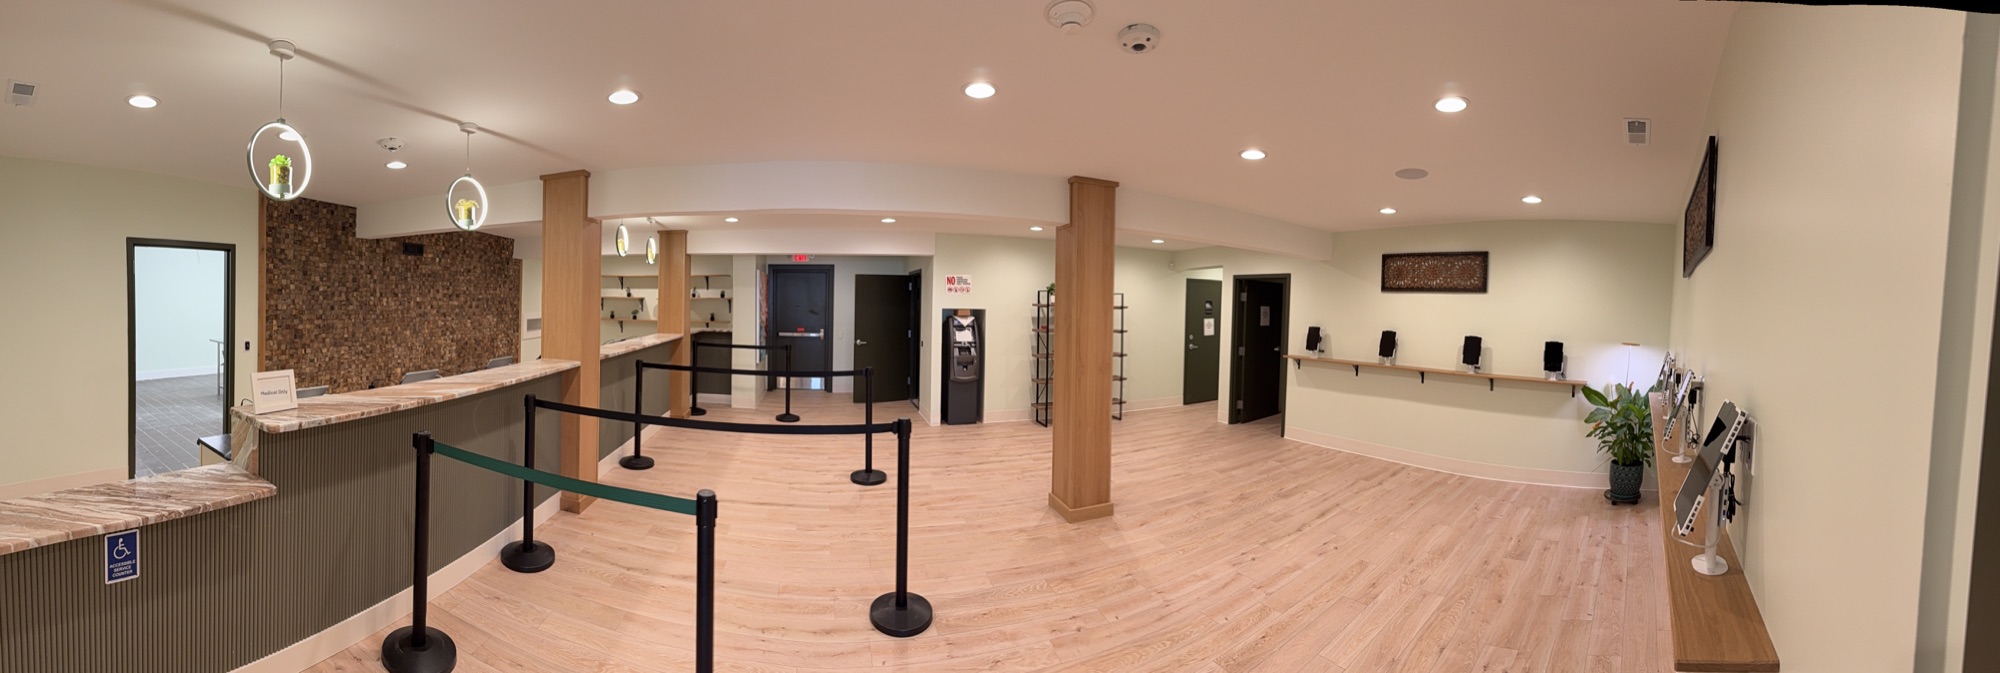
ILC looks at security from the floor, not only the drawing. The useful question is whether the system captures the event the operator will later need to understand and can produce the record the regulator requests.
This simplified floor plan shows why camera position, direction, and lens choice have to be checked against the space people actually use.
Fewer physical and camera blind spots
Clear access and incident responsibilities
Vendor requirements tied to operating needs
A security plan that matches the facility
The exact engagement depends on your license, locations, stage, and internal capacity.
Compare approved drawings and narratives with current doors, rooms, restricted transitions, product flow, and room use.
Review coverage, obstructions, identification views, recording, retention, alerts, testing, service access, and failure response.
Check keys, badges, visitors, deliveries, cash, duress, opening, closing, incidents, video requests, and access-list review.
Translate regulatory and operating needs into questions for integrators, then document changes before installation.
Most problems show up when what staff do, what the system records, and what the written procedure says no longer match.
The approved camera placement predates shelving, signage, equipment, queues, or final room use.
Inventory, delivery, waste, or cash changes custody outside a clear access and camera view.
Recording failures, clock drift, access lists, retention, exports, and vendor service are not reviewed routinely.